Translate

Saturday, September 9, 2023

An Attic Ladder Installed Diagonal to Attic Floor Framing

 In a very tall attic, let all HVAC ducts be buried under R49 insulation. Here is an example of method to protect all and to provide safety, with a maximum of flooring, safely accessible. Build always for service life of at least sixty years. Such service life adds orders of magnitude to the value of construction. Cheap construction is unaffordable. (Search my Perpetuity Math.)  Build the floor 17” above drywall as dictated by economy in using 16” rips of plywood as webs in a complex box beam structure. Beam lower elements are the found floor joists whatever their dimension. Beam upper elements are typically upright 2x4s of maximum length. There is common practice to be applied in the density of screws or nails bonding webs to the 2x framing, Beam bottoms are room drywall. Beam tops are the plywood flooring, demanded for strength. Let attics be useful, with simple and sturdy storage lifts that add to user safety.


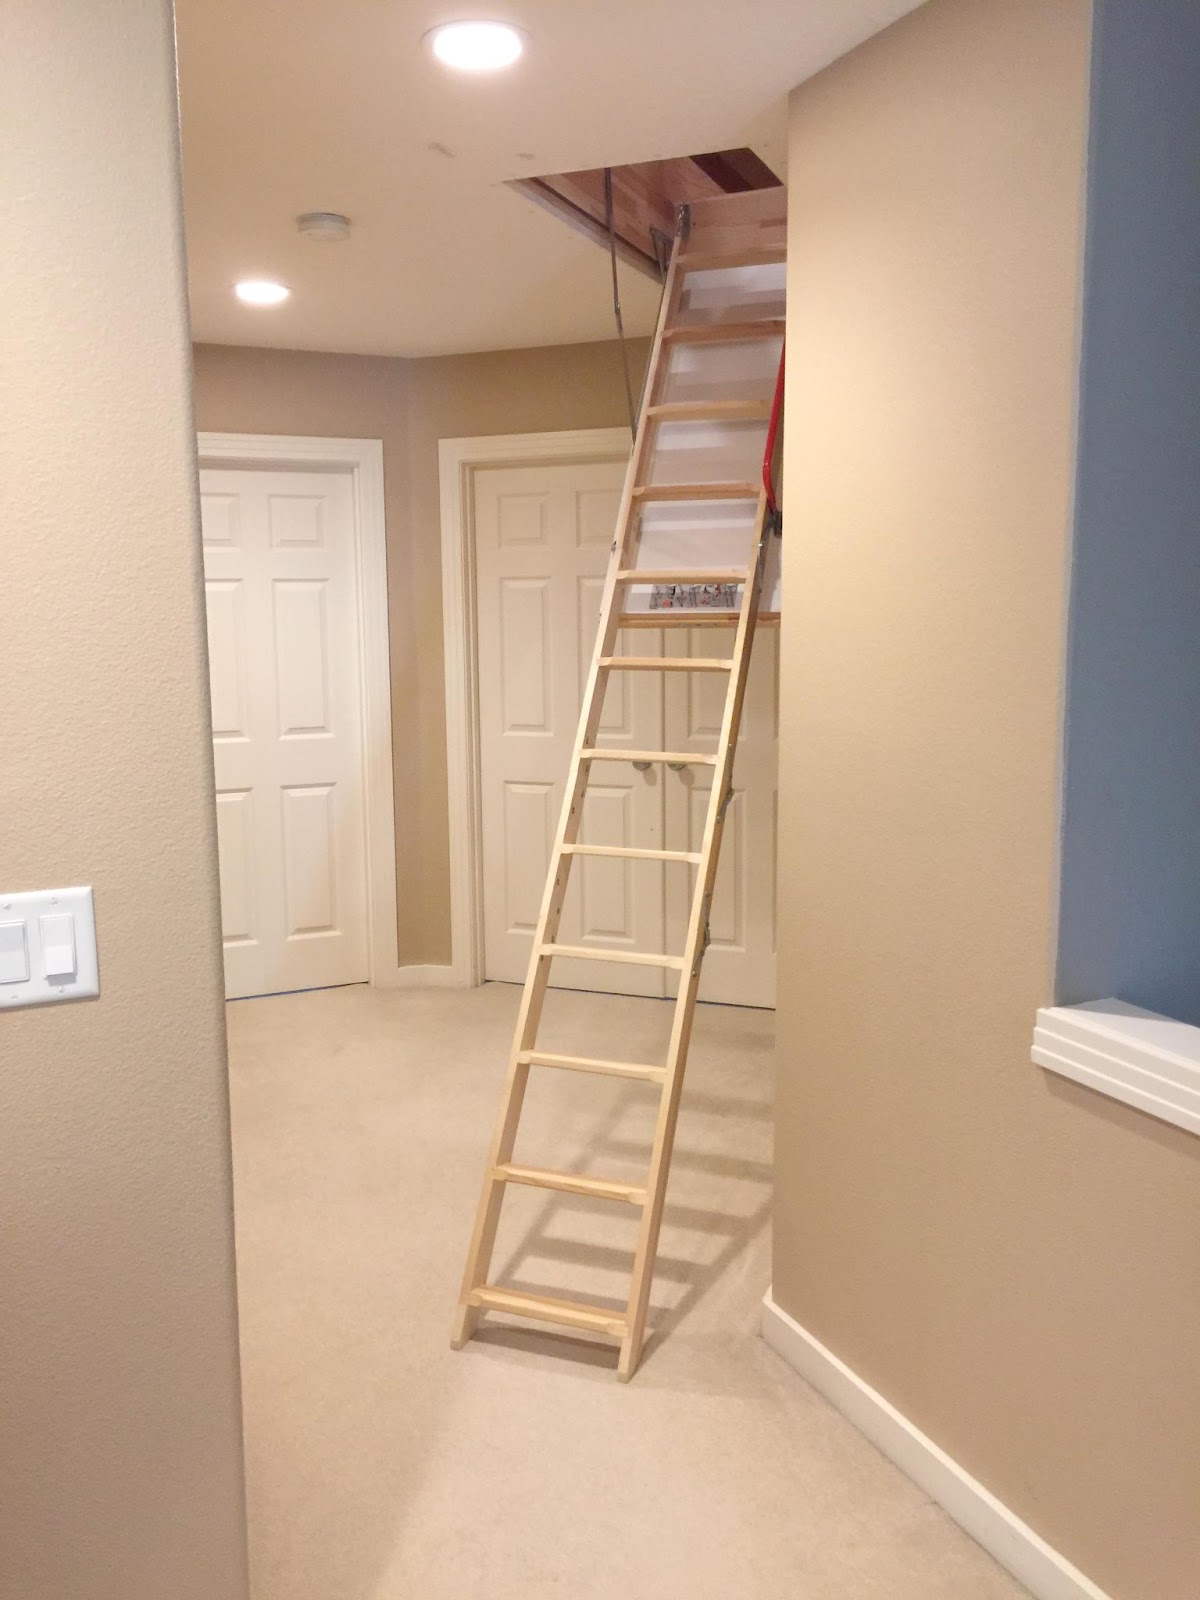
Such a thick floor was needed where a best attic ladder would be at 45° vs. framing.


Diagonal placement is really quite easy. Here it was wanted in part to allow painless repair of a ceiling fracture in a misstep while installing electronics wiring in the usual attic conditions of darkness and danger. The ceiling cut consumed the broken drywall. The diagonal placement is least obstructive in the hallway, and egress is off the path of work in the attic.


An attic ladder may be simple architectural beauty. This ceiling cut will be almost invisible with the ceiling repainted. The hole is well barricaded, with cautious approach in a step-off well.


The found access was the typical drywall plunker-hole in a bedroom ceiling. A R38 fiberglass batt was stapled to the fragile drywall with phony insulation value, really only R5.7. Do the "Insulation Math"     I am the never-questioned author of a definition of that phrase. 


A batt must be undersize, else too much drag, a problem especially in closure.

This frame is 22.8” x 31.4”. The R38 unfaced batt is nicely square-cut 22” x 23”.

The fraction of drywall area covered by the batt is 22*23/22.8*31.4 = 0.707.
1/(Reff + 3) = 0.293/3 + 0.707/41

Reff = 5.7

Reff + 3 is the total heat transfer resistance number, and the inverse, U = 1/(Reff + 3), is 

U = 0.10


Here is the ladder plan, where a very strong ladder rough box beam frame bears directly on the surrounding walls, and two floor joists, cut, are captured by the ladder frame.


Surrounding flooring ties to the ladder frame, with a walking surface 17" above ceiling drywall. This space is ample to move HVAC ducts to the attic floor, with safe, level, trip-free walking over a large decked area.


Under construction, see found inefficient HVAC ducts that had to be dodged to install the ladder, in August 2016. Construction was then paused to October, when HVAC would not be missed for awhile. For a complete story of this construction, consult the job photo album.


Here are photos of the finished, safe and useful attic.


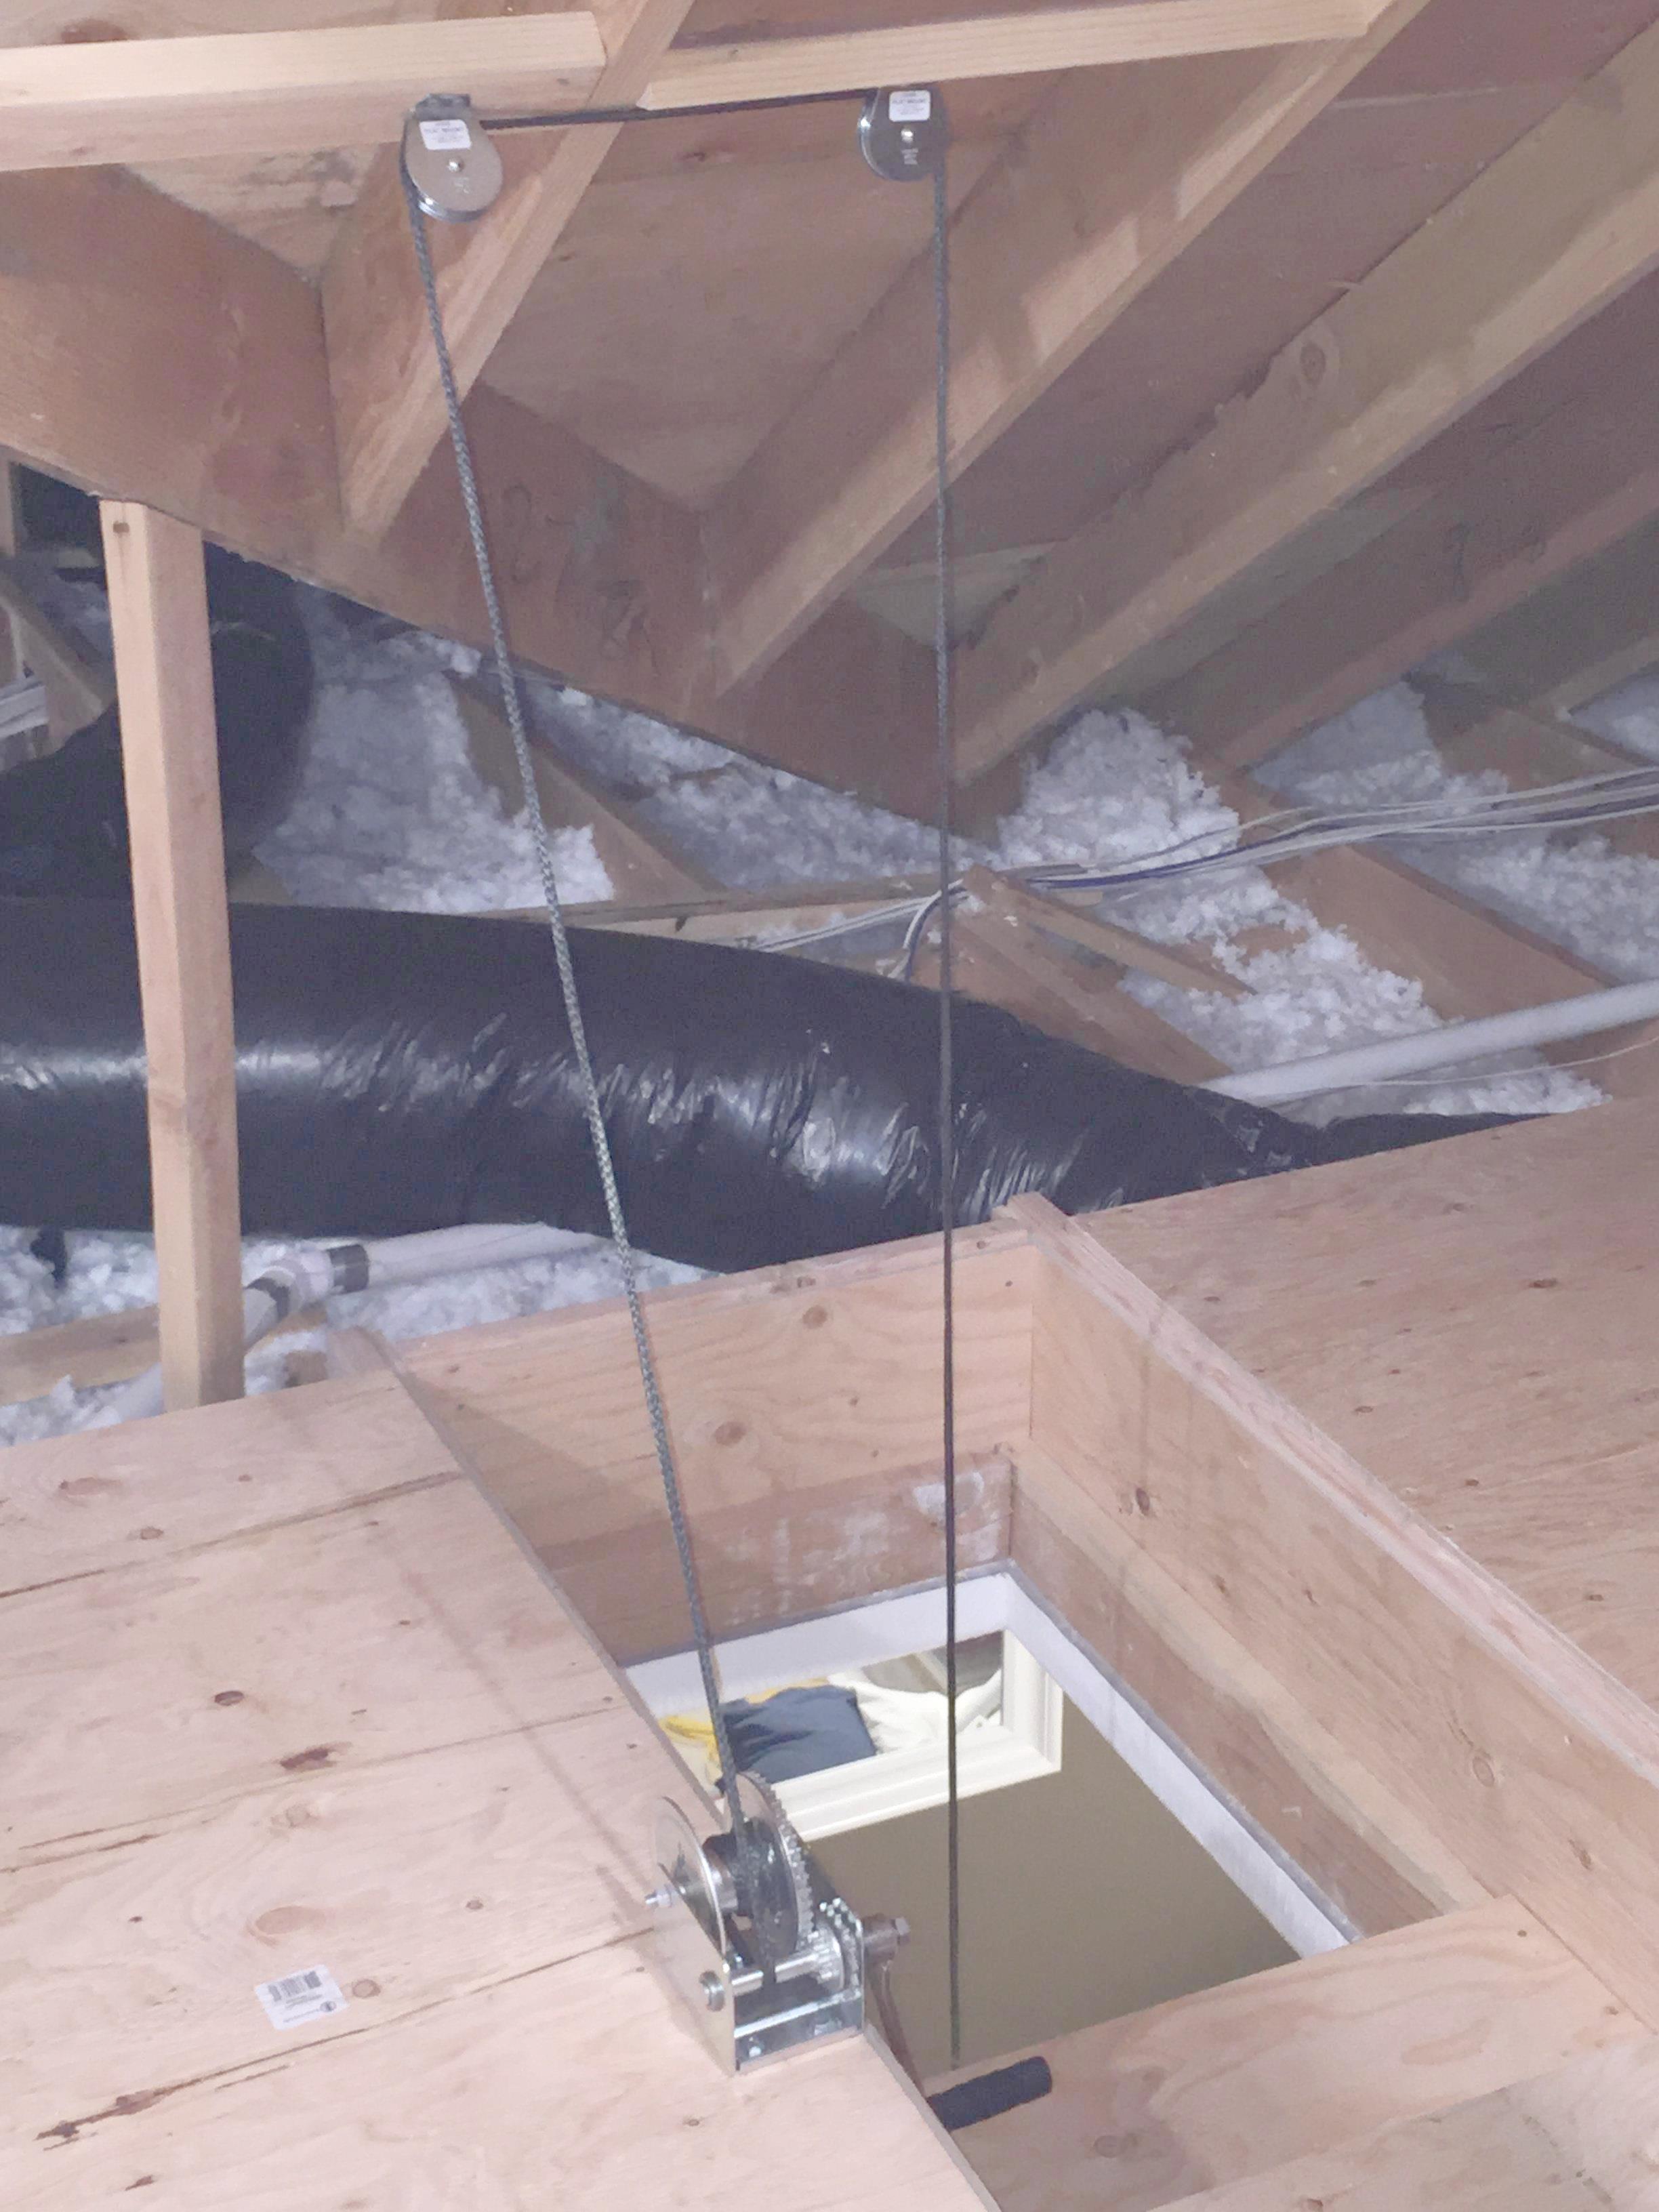
The found attic access is converted to a storage lift
. Near the lift, the 17" floor level is maintained beneficial to coverage of HVAC ducts, but not needed for floor strength, Energy efficiency at the lift hatch is improved, a little bit. The U-value is reduced from 0.10, to 0.09. Just learn that a stapled-on R38 batt is mostly pretense of value. Actual value is achieved with thoughtful creation of functionality.


Thursday, August 24, 2023

Fire Hazard Prohibition of Cheap Fans, Can Lights or Cut-In LED Edge Lights

The just-prior post at this blog is a  call that all residence attic access portals must be suitably air-tight and resistant to fire propagation. By the same reasoning, ban ceiling lights that penetrate drywall, leaking energy and propagating fire. Where the USA has surrendered leadership in lighting concepts to myriad fabricators in China, clip-in LED edge lights have become a madness tipping point. These clip-in lights dominate big-box store displays, ruining homes with ceiling cuts nearly as big as the light lens diameter.

Many posts at this blog deal with air-tight disk-LED installation in strong RACO 175 steel boxes. There is much reporting of the fire-resistant and efficient replacement of awful can lights, with box-mounted disk LEDs. With factory-produced drywall rings precut to can OD and RACO 175 octagon ID, and with some patching grout, a can light may be upgraded in an affordable few minutes. Of many jobs with lighting improvement, one of Winter 2014 is most memorable, for thorough presentation of the math of energy savings. This home built in 1988 was the subject of four blog posts already:

Math Of Under-R12 Attic Floor Insulation Rule, For Incentives, March 17,2014.


I was called to improve personal safety and the capacity for attic storage. I added fire safety at the attic access, but was not yet mindful of other ceiling penetrations as matters of safety against fire propagation. 

A silly hinged wood door opening to dangerously small headroom, gave little storage potential nearby, over tops of 2x4 truss bottom elements, among loose-fill fiberglass insulation. Something smarter was wanted.


At planned egress to the attic under the roof peak, see that there is no fire separation of garage and house attics. An attic ladder to be added, must be thirty minutes fire-rated, matching surrounding 1/2" drywall. Yes, this garage ceiling has 1/2" drywall. 


I offered this new "Calvert Recovery" Size 2248 fire-rated attic ladder, set in 2x4 trusses strengthened as better than 2x10 framing. Good Calvert USA ladders with small premium for fire rating, were a fleeting opportunity in 2014. The Maryland attic ladder business operated for about ten years, beginning with a few wood attic ladder models built in the Czech Republic. Ladders then Made In USA had novel features including frames and steps built of best 3/4" plywood, stiffer and stronger than ordinary wood.  The factory closed in 2016.


The Calvert fire-resistant door is of heavy 3/4" thickness treated-composite wood. Not rated, but at least U = 0.25, with affordable heat loss when properly gasketed.

Here the installation is fire-sealed about the ladder frame, with a strong taper of flexible grout covering reveal of the wood ladder frame. I do not use wood trim, that usually just hides shimmed large clearances about the frame, defying the fire rating.


With the better access,  replace a badly-installed-as-usual noise-maker bath fan.


Plastic bodies, thin aluminum frames and large flame paths at air gaps are fire-propagation hazards.


Don't expect to find an offered fire-rated bath fan.


Prefer solid steel warm air ducts for bath fan exhaust. Never a plastic duct.


We find duct foolishness like this even with a kitchen exhaust fan sometimes, Here it is not a building code violation. A much shorter duct directed through-roof,  is just common sense, and is required by rebates sponsor Energy Trust of Oregon.


I offer only simple and rugged Panasonic bath fans as replacements. The solid steel body with penetration only at the duct bell, might sport a 30-minute fire rating if required. It clearly is improvement. The hard-plastic grill is not an accelerant of flame.


Preset the outlet bell assembly standing alone, clipped to drywall.


Insert the body from below, sliding past and securely attaching to the outlet bell assembly


There will be no fire propagation about the fan body.


Wall header gaps commonly 1/8" surely propagate fire that has penetrated walls. Learn to see sealing of gaps as mandated by fire-prevention codes.


My flexible grout, chemically similar to Custom floor tile grout, will not carry flame. 


Foam foolishly prescribed for weatherization contractors, is immediately skinning, and rarely bonds airtight. The foam itself is quite flammable. Foam sealing must be forbidden. I remove and replace foam whenever found. What a mess. What a crime.


Two incandescent bulbs upon porcelain lamp-holders supplemented the twist CFL bulb of the garage door opener, in a dismal garage. The 2 7/8" fiberglass box with knockouts, and large gaps to drywall, both propagate flame.

There is no economy in junior box size. Crammed wiring is less safe. A best LED light now demanding converter space in the box, is not possible.


Install air-tight RACO 175 boxes with mount structures built of scrap 3/4" plywood and select 2x4 remnants.


Install 
Lithonia Versilite FMML 7 830, two places. 

I must fully grout the RACO 175 to drywall annulus despite nearly airtight enclosure when the luminaire is pulled against the ceiling. Keys for mounting screws admit bugs seeing light through the box annulus.


Lighting in the garage remains barely adequate. In a wished  return visit look for bugs in light lenses, and offer more light positions.


I have no room-side photo record of six can lights found  in the kitchen, holding hot 150 watt incandescent floods by my records. 6 1/4" OD cans had especially large annular gaps, to 7" drywall cuts. Can interiors must have been loaded with cobwebs.

Lightolier cans over the kitchen have the usual obstacles to absurd covering of a non-IC can with a Tenmat Hat, never air tight to the drywall, little resistant to fire, not resisting energy losses, certain to be thrown off by pressure differential in a fire.


Poorly-accessible space over the kitchen sink was warmed with lack of insulation, congenial to mud wasps.

The better kitchen ceiling has the 7" opening of a can invisibly and quickly replaced by a ring of GP Densarmor drywall, fitted to a heavy-gage steel RACO 175 deep junction box. There are no leakage paths from the box, to the attic. This is fire-proofing!


The drywall ring has full penetration grouting at the OD and at the RACO interface. I have built and installed hundreds of these mount structures built of scrap 3/4" plywood and select 2x4 remnants. Two screws attached through the ceiling drywall pull the patch into alignment.


6" Glimpse LED disks are not glaring. They are pretty.

A bit of fire-proofing, however much perpetual energy saving was the sure achievement. Those savings are detailed in the linked prior blog posts for this home. Copy the math statements here:

The can annulus diametral clearance was 7” - 6.25 = 0.75”, quite large. The frame was not pushed against the ceiling, and probably did not further constrict the passage of leaking air. Each can light had a gap of up to 7.8 sq in.  Apply Insulation Math for a Portland, Oregon home with a common 88%-efficiency furnace. The annual cost of heating lost air is $0.555*Path Area, $4.30 per year. At four places I replaced a 65 watt incandescent downlight with a 750 lumens 14.5 watt LED. Another can that had a long-dead 65 watt incandescent was patched out. At the sixth can, over-sink, I installed a 450 lumens 9.5 watt LED in place of a 150 watt incandescent downlight. 

Apply Insulation Math . Completing insulation in the floor should save, at each light:
$2.4 * Baffled Area, sf* (1/3 - 1/50)  = $0.75 * Baffled Area, sf
= $1.30 per year for an 18” baffled circle (1.8 sf).
= $3 per year for 4 sf uninsulated over the kitchen sink

There is about $6 per year typical savings from air sealing and insulating each very leaky non-IC can light. 

Additionally, credit $12 per year electricity savings vs. the found 150 watt incandescent flood bulbs, with basis $0.11 per KWH. 

Overall annual savings for the home due to my work:
$116 (22%) Fix Kitchen Lights
$160 (30%) Insulate Attic Walls to R30
$101 (19%) Seal Wall Headers
$199 (29%) Insulate Attic Floor to R38

$536 total annual energy savings


 A small flight of steps beyond the ladder egress serves much of the added storage area, little obstructed by truss uprights.

Treasure was was waiting to be found in the efficiency, safety and usefulness of an attic.


Added content 9/3/2023:
With the encouragement of a received comment, add details of the bath fan replacement, that is is fire-resistant as can be. I replace awful plastic noise-makers with solid-steel-boxed basic Panasonic fans. See posts Label Bath Fans , steel-ducted through the roof just as is code-required for kitchen exhaust fans with their grease-fire propensity.

Sunday, July 9, 2023

All Residence Attic Ladders Must Be Fire-Rated

 Please accept this as a wake-up call from a global misunderstanding:

https://codelibrary.amlegal.com/codes/willcounty/latest/willcounty_il/0-0-0-48114 

The link brings up a specific regional ordinance, in Illinois.

 150.060 FIRE RESISTANT CONSTRUCTION REQUIREMENTS.
   (A)   All conditioned spaces shall have all interior wall and ceiling surfaces covered with a minimum of one-half inch gypsum wallboard or approved equal. One inch nominal solid paneling shall not be required to have a drywall backing.

Who may argue that this doesn't apply in every home, in every jurisdiction, not excusing doors of attic ladders? It can't matter that rules for attic ladders in those jurisdictions may be forgiving. Failed enforcement is met with non-availability of suitable, affordable ladders. It must be believed that resistance to conflagration at every point, makes a difference. 

Plunker Access Has Been Treated Correctly
Here is an example of my writing and invention, at this blog. I improve upon persisting builder foolishness that despite a fragile and endangering gob of R30 insulation, is only R5.7.


This frame is 22.8” x 31.4”. The R38 unfaced batt is nicely square-cut 22” x 23”.


The fraction of drywall area covered by the batt is 22*23/22.8*31.4 = 0.707.
1/(Reff + 3) = 0.293/3 + 0.707/41
Reff = 5.7

Reff + 3 is the total heat transfer resistance number, and the inverse, U = 1/(Reff + 3), is 
U = 0.11


I'm all-in for 5/8" drywall in a factory-produced less-expensive and safer alternative, almost invisible and not to be hidden away within a closet. Perfection of a drywall cut with inserted steel edges is the same as I offer for attic ladder installations. The hatch here illustrated is over the garage of a modern home in Oregon City, Oregon, the subject of this blog post upon value of thoughtful attic access. Must I do better, against flame that may penetrate small gaps?


U-Value calculation for the hatch plug assembly:
Consider only the materials of the 1 1/2” framing 14%, and Rockwool, 86%. R4.3 per inch, R6.4. The R-value of wood is about 0.94 per inch, 1.41.

1/(Reff + 3) = .14/(1.41 + 3) + .86/(6.4 + 3) ; Reff = 5.1

Add three and invert, for U-value: 0.12.
Multiply this American U-value by 5.7, to obtain European U = 0.7

Drywall or better on doors of attic ladders too!
Until now I have been blind to nonsense where a hard-to-find and expensive fire-rated attic ladder is considered only for a garage with attic space that is in-common with attics of the rest of the house. A not fire-rated door typically has top and bottom facings of 1/4" MDF, wood edges and blocking, and well-fit pieces of factory-cast expanded polystyrene foam. It is not at all tolerant of fire!

At play is the simple enforcement of Building Codes. Current Energy Codes foolishly and hurtfully demand that ladder insulation value must match the surrounding attic floor R value. There has never been reason an attic ladder as a door, should have better energy retention than any exterior door. I must renew my campaign for r5portals.

The phrase R5 Portals is expressed as a challenge that every service or access door in a home must be at least R5, and let that not be exceeded in building code requirements.

Don't be taken in by foolish instruction that an attic access is a sin. An R5 hatch or ladder has smaller energy-replacement cost than any exterior door. Achievable savings in any practical improvement are of the order of just a dollar per year, as I presented for proposed  2016 revision of the International Energy Conservation Code. I was not respected and was not heard by judges helped-along in their needfully-hasty deliberations by ever-present lobbyists pinch-penny for the National Association of Home Builders. Prevailing new rules rules demand insulation values not achievable with practical fire-rated doors. Safe building codes must rule.

A fire-rated ladder can be compromised by thoughtless installation, big gaps all around, poorly hidden by flimsy wood or plastic trim, not air-tight despite careful gasketing. Here is frameless and air-tight trimming of the ceiling cut, that I practice, applied with a Swedish MidMade fire-rated ladder:

I admit not knowing how a door with thirty minute fire rating is built. See that a strong, square, tight edge of the ceiling cut is built by grouting-in pieces of steel angle.


Here is the inside appearance of a MidMade ladder thus framed. The rough frame, out of sight, is tightly fit to the ladder frame. There are no missed opportunities of placing full stuffing of insulation. A floor super-insulated forever, brightly lighted and clean, adds very much value to a home. Let a tall attic be your expansive carpentry shop, comfortable part of the day almost year-round. Make rugs.